
MLS® listing
11 William Carson Crescent 102: condo for sale
$2,150,000


From the listing brokerage
Welcome to Suite 102 at 11 William Carson Crescent, The Antiquary. Nestled in a highly sought-after enclave, this beautifully appointed condominium with newly renovated common areas, party rooms, and elevators offers a rare blend of luxury and convenience. This oversized suite-the result of combining two units-spans an impressive 2,525 sq. ft. and features 5 walkouts to an expansive 1,000 sq. ft. terrace that looks onto a garden oasis overlooking a private ravine, the perfect setting for morning coffee or afternoon relaxation. A thoughtful split-bedroom plan offers two bedrooms, each with its own ensuite, plus a third washroom, providing privacy and comfort for all. The Private Dining Room, Den, and full Living Room round out the principal rooms, creating a refined living experience. Custom upgrades throughout include herringbone hardwood flooring, a custom fireplace mantle, and two separate walk-in closets in the Primary Bedroom. Also included are two parking spots (conveniently located nearest the elevator) and an oversized private locker (13' 6"). Residents enjoy exceptional building amenities, including 24-hour concierge, visitor parking, a guest suite, indoor swimming pool, fitness centre, party room, and sauna. With easy access to York Mills Subway and Highway 401, this is a rare opportunity in a truly prime location.
Facts on the listing
| Square feet | 2500-2749 |
|---|---|
| Age of building | 16-30 |
| Style | 1 Storey/Apt |
| Parking spaces | 2 |
| Garage | Underground |
| Heating | Forced Air |
| Cooling | Central Air |
| Kitchens | 1 |
| Maintenance fee | $2,717 |
| Property tax | $8,939 |
| Tax year | 2026 |
| Locker | Owned |
| Pets | Yes-with Restrictions |
| Exposure | South |
| Fee includes | Heat Included, Water Included, Cable TV Included, CAC Included, Common Elements Included, Building Insurance Included, Parking Included |
| Balcony | Terrace |
| Laundry | Ensuite |
| Parking | Private |
| Interior features | Storage |
| Features | Cul de Sac/Dead End, Golf, Place Of Worship, Public Transit, Ravine |
| View | Garden |
| Floor | Ground |
Listing courtesy of CHESTNUT PARK REAL ESTATE LIMITED. MLS® C13818172.
More about 11 William Carson Crescent: every unit for sale in the building, fees and amenities
About this condo apartment
11 William Carson Crescent 102 is a 2 bedroom condo apartment in TRREB's St. Andrew-Windfields community in North York, listed for sale at $2,150,000. The listing shows 3 bathrooms and 2500-2749 square feet. The unit faces south. It comes with 2 parking spaces and a locker (owned) according to the listing. The nearest main intersection given is Yonge St. & York mills Rd. / Wilson Ave. The building's age is listed as 16-30 years.
These details come from the listing brokerage through TRREB's MLS® System. Room sizes, parking and locker ownership and what the fee covers should all be checked against the status certificate before an offer is firm.
What it costs to buy 11 William Carson Crescent 102
At the asking price of $2,150,000, a buyer in the City of Toronto pays two land transfer taxes on closing. North York is inside the City, so both apply.
| Asking price | $2,150,000 |
|---|---|
| Ontario land transfer tax | $40,225 |
| Toronto municipal land transfer tax | $40,225 |
| Both taxes | $80,450 |
| First-time buyer relief, if you qualify | up to $8,475 |
| Minimum down payment | $430,000 |
The down payment figure is the federal minimum: 20 percent, because a home at $1.5 million or more cannot carry mortgage default insurance. A lender can ask for more. These figures use the asking price, so they change if you pay more or less. Above $2,000,000 the tax rates rise, and how the higher tiers apply to a condo unit should be confirmed with your lawyer. Legal fees, title insurance and adjustments are extra: ask your lawyer for a written quote. You can change the price in our land transfer tax calculator and our mortgage calculator.
What it costs to own each month
| Maintenance fee | $2,717 a month |
|---|---|
| Property tax (2026) | $8,939 a year, about $745 a month |
| Fee and tax together | about $3,462 a month |
The listing says the maintenance fee includes heat, water, cable TV, central air conditioning, upkeep of the common elements, building insurance and parking. That is before a mortgage payment, home insurance and any utilities the fee does not cover. Maintenance fees are set each year in the condo corporation's budget and can go up. The status certificate shows the current fee, the budget behind it and the reserve fund.
How the asking price compares
TRREB recorded 18 condo apartment sales in district Toronto C12 in Q2 2026, at a median of $1,112,500 and an average of $1,603,889. This unit is listed at $2,150,000, which is $1,037,500 above that median. In August 2026 the district had 3 condo apartment sales at a median of $1,659,500.
A district median covers every size and age of unit, so it is a reference point and not a valuation of this home. Size, floor, parking, condition and the building's finances all move the price. Our North York condo prices page has the figures for every district.
What to check before you make an offer
- Order the status certificate. A condo corporation must provide it within 10 days of a request and can charge up to $100. It shows the fee for this unit, any arrears, the budget, the reserve fund balance and any special assessment or lawsuit the corporation knows about.
- Have a lawyer read it. The certificate comes with the declaration, by-laws and rules. Ask what they say about pets, renting the unit and renovations. The listing gives pets as "Yes-with Restrictions".
- Confirm the parking and locker. The listing shows 2 parking spaces and a locker. Ask whether each is owned, exclusive use or rented, and get the unit numbers.
- Check the reserve fund study. Ask when the last study was done and whether it calls for higher contributions.
- Get your financing in writing. A lender looks at the fee and the property tax as well as the price.
- See it in person. The listing has a virtual tour, but photos do not show noise, light at different hours or the state of the hallways and elevators.
Our guide to buying a condo in North York walks through each step.
About York Mills
Condos are a small market in an area of houses. TRREB recorded 18 condo apartment sales across the two York Mills communities from April to June 2026, out of 75 sales of all home types.
Transit: York Mills Station on Line 1 Yonge-University at 4015 Yonge Street, with the York Mills GO Bus Terminal
| TRREB figure | Median | Sales and average |
|---|---|---|
| Condo apartment, district Toronto C12, April to June 2026 | $1,112,500 | 18 sales, average $1,603,889 |
| Condo apartment, district Toronto C12, August 2026 | $1,659,500 | 3 sales, average $1,769,100 |
| Condo townhouse, district Toronto C12, August 2026 | $1,389,000 | 2 sales, average $1,389,000 |
| All home types, Bridle Path-Sunnybrook-York Mills, April to June 2026 | $2,622,500 | 40 sales (15 condo apartments, 22 detached), average $3,492,858 |
| All home types, St. Andrew-Windfields, April to June 2026 | $2,218,000 | 35 sales (3 condo apartments, 9 condo townhouses), average $2,394,305 |
Questions about York Mills
Are there many condos for sale in York Mills?
Not many. In August 2026 TRREB counted 12 active condo apartment listings and 19 active condo townhouse listings in district Toronto C12, which is made up of the two York Mills communities. Three condo apartments and two condo townhouses sold that month.
How much does a condo cost in York Mills?
From April to June 2026 the 18 condo apartment sales in district Toronto C12 had a median price of $1,112,500 and an average of $1,603,889 (TRREB). With so few sales, one quarter's numbers can sit far from the next one's.
Which TRREB communities make up York Mills?
Bridle Path-Sunnybrook-York Mills and St. Andrew-Windfields. Together they are the whole of TRREB district Toronto C12, so the district's condo figures describe these two communities and nowhere else.
Is York Mills on the subway?
Yes. York Mills Station is on Line 1 Yonge-University at 4015 Yonge Street. The TTC lists a York Mills GO Bus Terminal there and entrances through York Mills Centre at 4025 Yonge Street and 16 York Mills Road.
Are there condo townhouses in York Mills?
Yes, mostly in St. Andrew-Windfields, where 9 of 35 sales from April to June 2026 were condo townhouses. Across district Toronto C12 in August 2026 there were 2 condo townhouse sales at $1,389,000 on average and 19 active listings.
What land transfer tax applies to a York Mills condo?
Two apply, the Ontario tax and the Toronto municipal tax. Each reaches 2.0% on the part of the price above $400,000. Higher rates apply above $2,000,000 to property with one or two single family residences. Ask your lawyer how those higher rates apply to the unit you are buying.
Read the York Mills condo guide · All York Mills condos for sale
Similar condos for sale in York Mills
 $679,00025 Proudbank Millway, Toronto, ON M2L 1P32 bedrooms · 2 bathrooms · Condo TownhouseListed by ROYAL LEPAGE SIGNATURE REALTY. MLS® C13825664
 $749,00011 William Carson Crescent 308, Toronto, ON M2P 2G12 bedrooms · 2 bathrooms · Condo ApartmentListed by HOMELIFE/MIRACLE REALTY LTD. MLS® C13860696
 $3,495,0001 POST Road 303, Toronto, ON M3B 3R42 bedrooms · 3 bathrooms · Condo ApartmentListed by FOREST HILL REAL ESTATE INC. MLS® C13818668
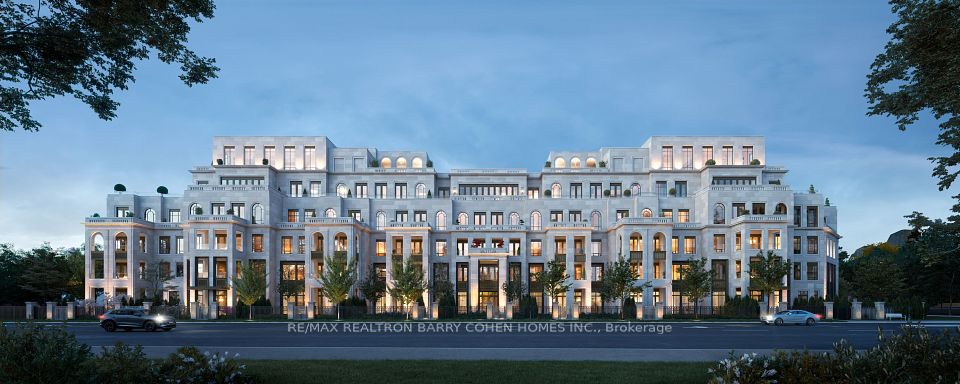 $4,200,0002 Post Road 309, Toronto, ON M3B 3M72 bedrooms · 3 bathrooms · Condo ApartmentListed by RE/MAX REALTRON BARRY COHEN HOMES INC. MLS® C12170188
 $599,99828 William Carson Crescent 815, Toronto, ON M2P 2H12 bedrooms · 1 bathroom · Condo ApartmentListed by RE/MAX REALTRON BARRY COHEN HOMES INC. MLS® C13842944
 $1,079,00010 Old York Mills Road 505, Toronto, ON M2P 2G92 bedrooms · 2 bathrooms · Condo ApartmentListed by SAGE REAL ESTATE LIMITED. MLS® C13814658
Questions about 11 William Carson Crescent 102
How much is land transfer tax on 11 William Carson Crescent 102?
At the asking price of $2,150,000 the Ontario tax is $40,225 and the Toronto tax is $40,225, $80,450 in total. A first-time buyer who qualifies can get up to $8,475 back. Confirm the final figures with your lawyer.
What is the minimum down payment for 11 William Carson Crescent 102?
$430,000 at the asking price of $2,150,000, under the federal minimum down payment rules. A lender may require more.
What is the maintenance fee at 11 William Carson Crescent 102?
The listing shows $2,717 a month, including heat, water, cable TV, central air conditioning, upkeep of the common elements, building insurance and parking. Check the current fee in the status certificate.
How much is the property tax on 11 William Carson Crescent 102?
The listing shows $8,939 a year for 2026, about $745 a month.
Is 11 William Carson Crescent 102 priced above or below the area median?
It is listed at $2,150,000. The Q2 2026 median for condo apartments in TRREB district Toronto C12 was $1,112,500 across 18 sales, so the asking price is $1,037,500 higher. The median covers all unit sizes.
How do I book a showing for 11 William Carson Crescent 102?
Use the button on this page or call us. Quote MLS® C13818172. We will confirm the listing is still available and arrange a time with the listing brokerage.
Is 11 William Carson Crescent 102 still for sale?
This page is refreshed from TRREB's MLS® System through the day. If the listing sells or is withdrawn the page says so. Contact us to confirm before you make plans.
The listing data is provided under copyright by the Toronto Regional Real Estate Board (TRREB). The information provided herein must only be used by consumers that have a bona fide interest in the purchase, sale or lease of real estate and may not be used for any commercial purpose or any other purpose. The data is deemed reliable but is not guaranteed accurate by TRREB or PropTx. Each listing shows the brokerage that listed it. Listings are updated every few minutes.
This site shows condo apartments and condo townhouses offered for sale in North York communities. That is one part of the listings on TRREB's MLS® System, received through PropTx.
REALTOR®, REALTORS® and the REALTOR® logo are certification marks owned by REALTOR® Canada Inc. and licensed exclusively to The Canadian Real Estate Association (CREA). MLS®, Multiple Listing Service® and the associated logos are trademarks owned by CREA and identify the quality of services provided by real estate professionals who are members of CREA.